
Home / Basement finishing
Basement Finishing Contractor in Greater Boston, MA
A basement you’ll actually use.
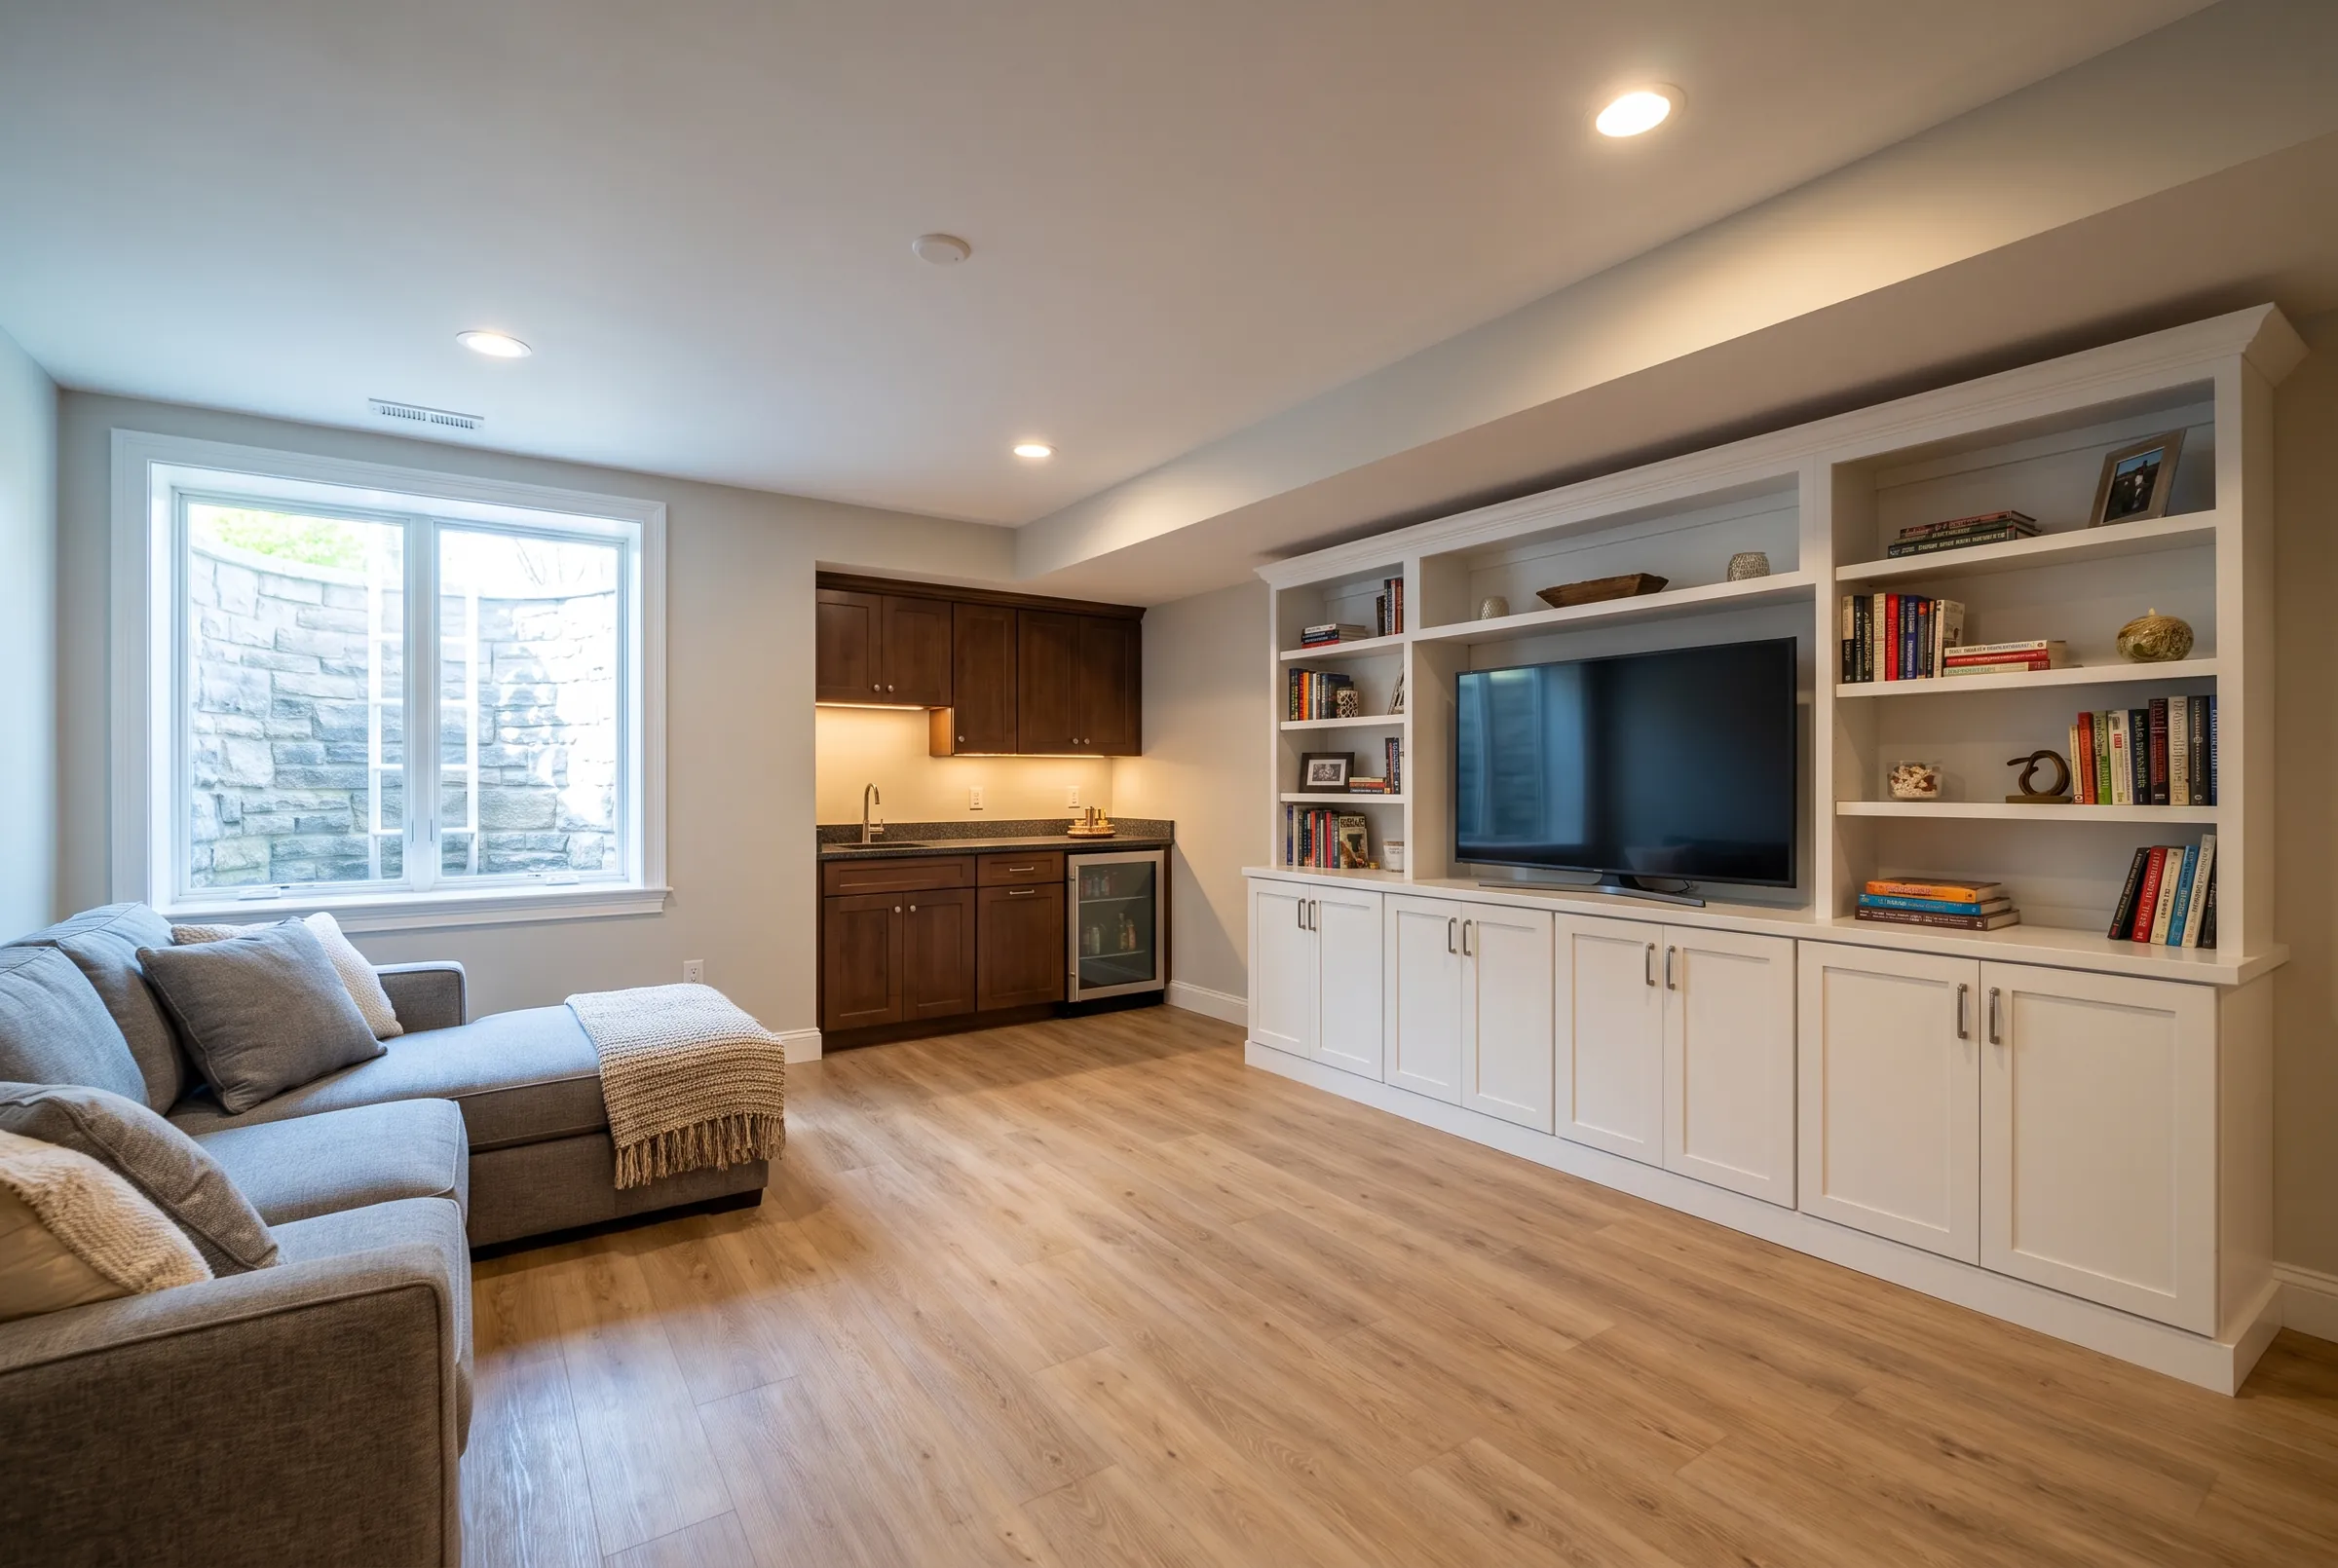
A family room, a guest suite or a home office downstairs, without adding on to the house.

Moisture
First, we look for water
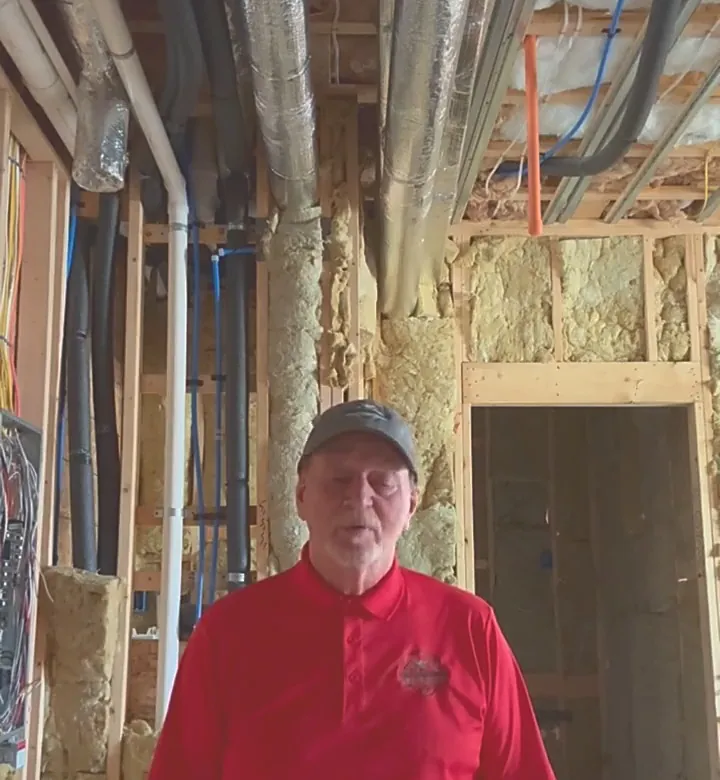
Before we plan the rooms, we check the basement for signs of water: stains on the walls, a white crust on the concrete, a musty smell, a corner that’s damp after rain.
We also look at the gutters and the grading outside, and whether the foundation needs drainage or a sump. Then the walls get insulation made for a below‑grade wall. The wrong kind can trap moisture behind the drywall.
The basement wall
What we look at, outside and in
Ductwork, beams and plumbing run along the basement ceiling. With the designer, we work out what gets boxed into a soffit, what can be moved and how much ceiling height you keep.
Egress for bedrooms
Under the building code Massachusetts uses, a basement bedroom needs an emergency escape opening, usually an egress window with a window well. We design and permit it with the rest of the basement.
Permits and inspections
Finishing a basement takes a building permit and an electrical permit, plus plumbing if there’s a bathroom or a bar. We handle the permits, and the framing and rough‑in are inspected while the walls are still open.
- Gutters and downspouts carry the water away from the wall
- Grading slopes away from the house
- Drainage at the footing or a sump, if the walkthrough calls for it
- Insulation made for a below-grade wall, then the framing
- Ducts and pipes boxed into a soffit, with the ceiling height worked out in the design
What it can be
- Family room
- Guest suite with a bathroom
- Home office
- Gym
- Playroom
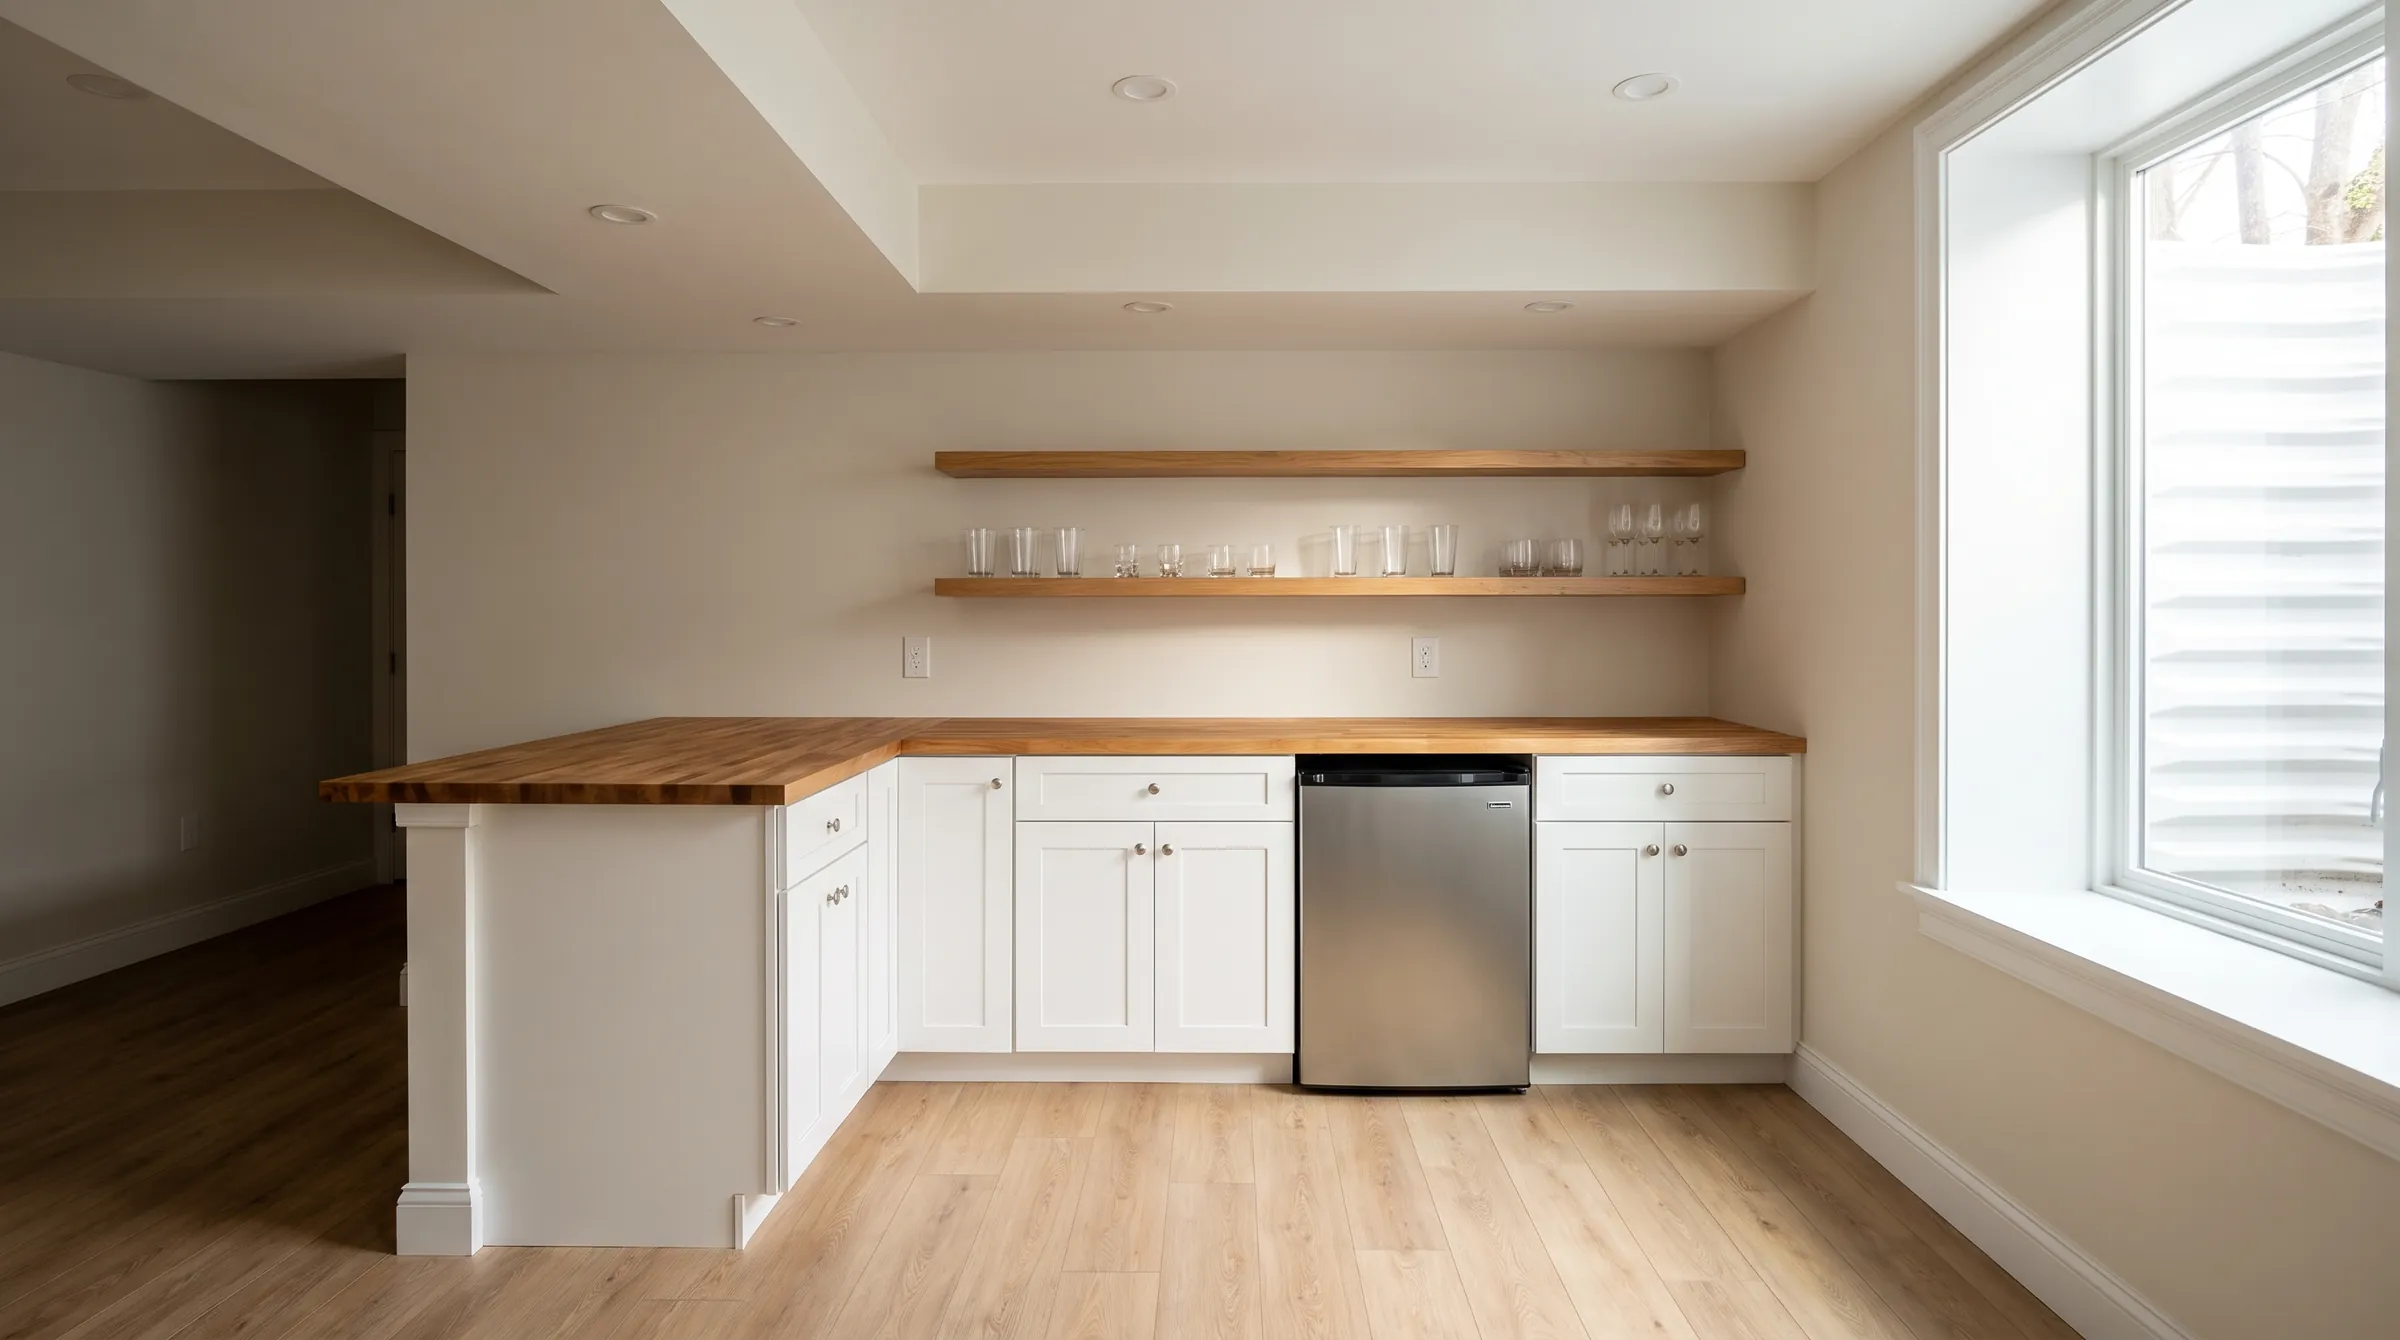
- A small bar
We plan the layout around where the windows, the stairs and the mechanicals already are.
Which energy code does my town use?
It depends on the town. Newton and Wellesley adopted the Specialized Opt‑in Code on January 1, 2024, Needham and Weston on July 1, 2024, and Hopkinton on January 1, 2025. Westwood uses the Stretch Code. We design the basement insulation to whichever code your town uses.
Is anything different in Weston?
Yes. Every property in Weston is on a private septic system, so a renovation needs a separate Board of Health application along with the building permit. We put that into the schedule from the start. If the basement adds a bedroom, that matters too: Title 5 sizes a septic system by the number of bedrooms.
What changes the price of a finished basement?
Mostly what we find on the walkthrough: any water work, plumbing for a bathroom or a bar, and an egress window if there’s a bedroom. Once those are known, you get a written price.
More than the basement
Basements that are part of a bigger job
If you’re replacing the heating or the wiring, or changing the first floor too, we plan the basement with the rest of the house as a whole‑home renovation.
See whole‑home renovation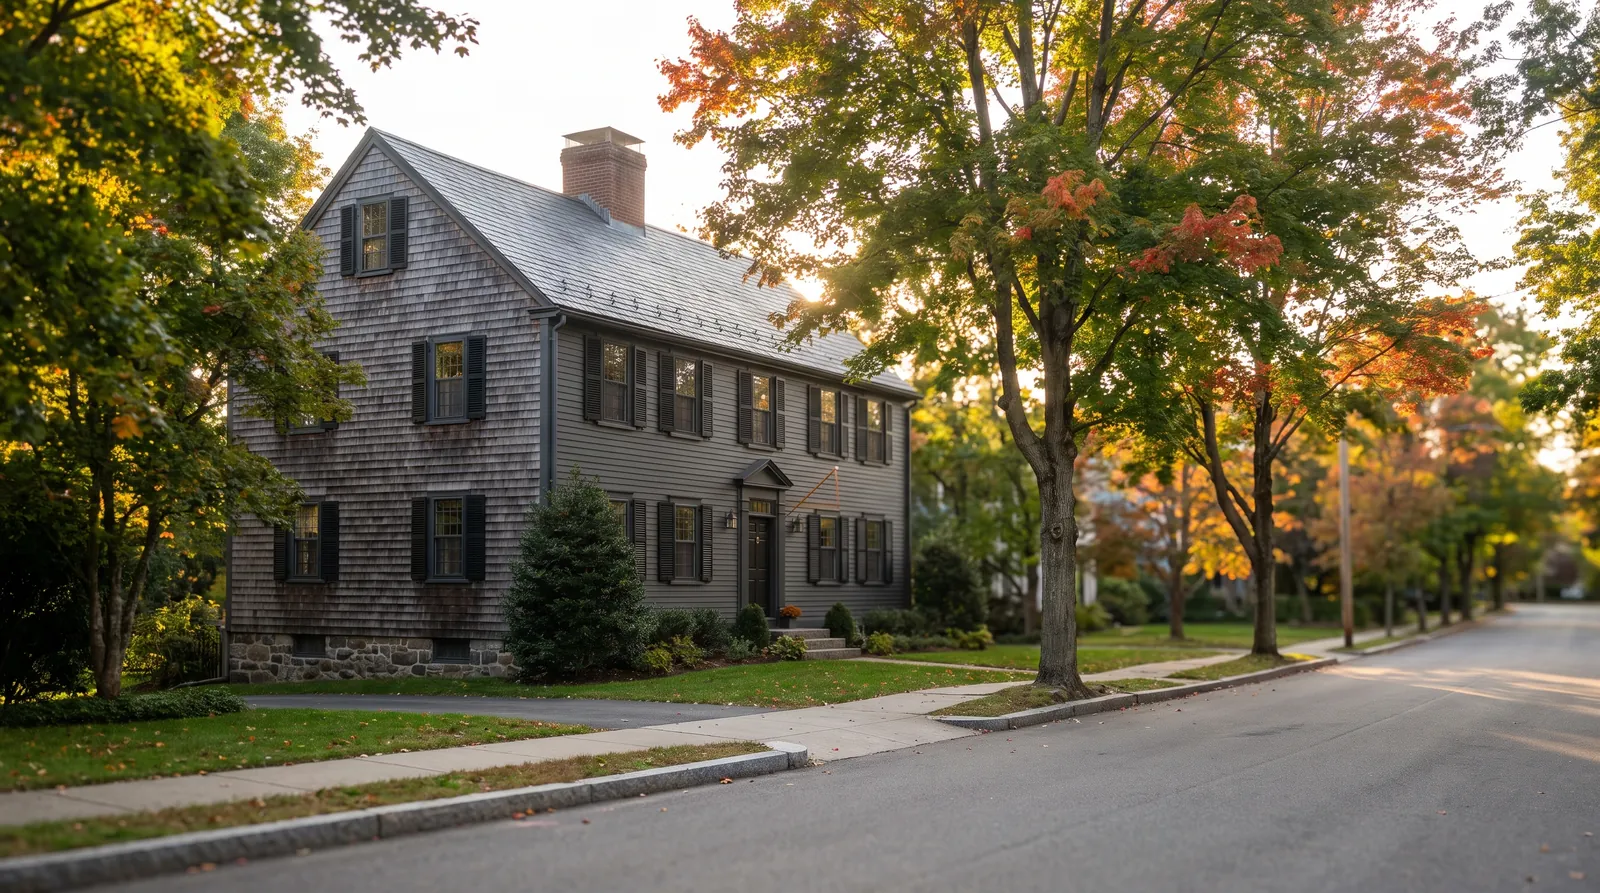
Whole‑home renovation
Other workHome additionsKitchensBathrooms
Start your project
Is the basement dry today?
Either answer is fine. Tell us the project, a rough budget and your town, and we’ll call to set up a walkthrough.
(774) 296-4034If water has ever come in, tell us where. We’ll look there first.