Home / Kitchen remodeling
Kitchen Remodeling Contractor in Greater Boston, MA
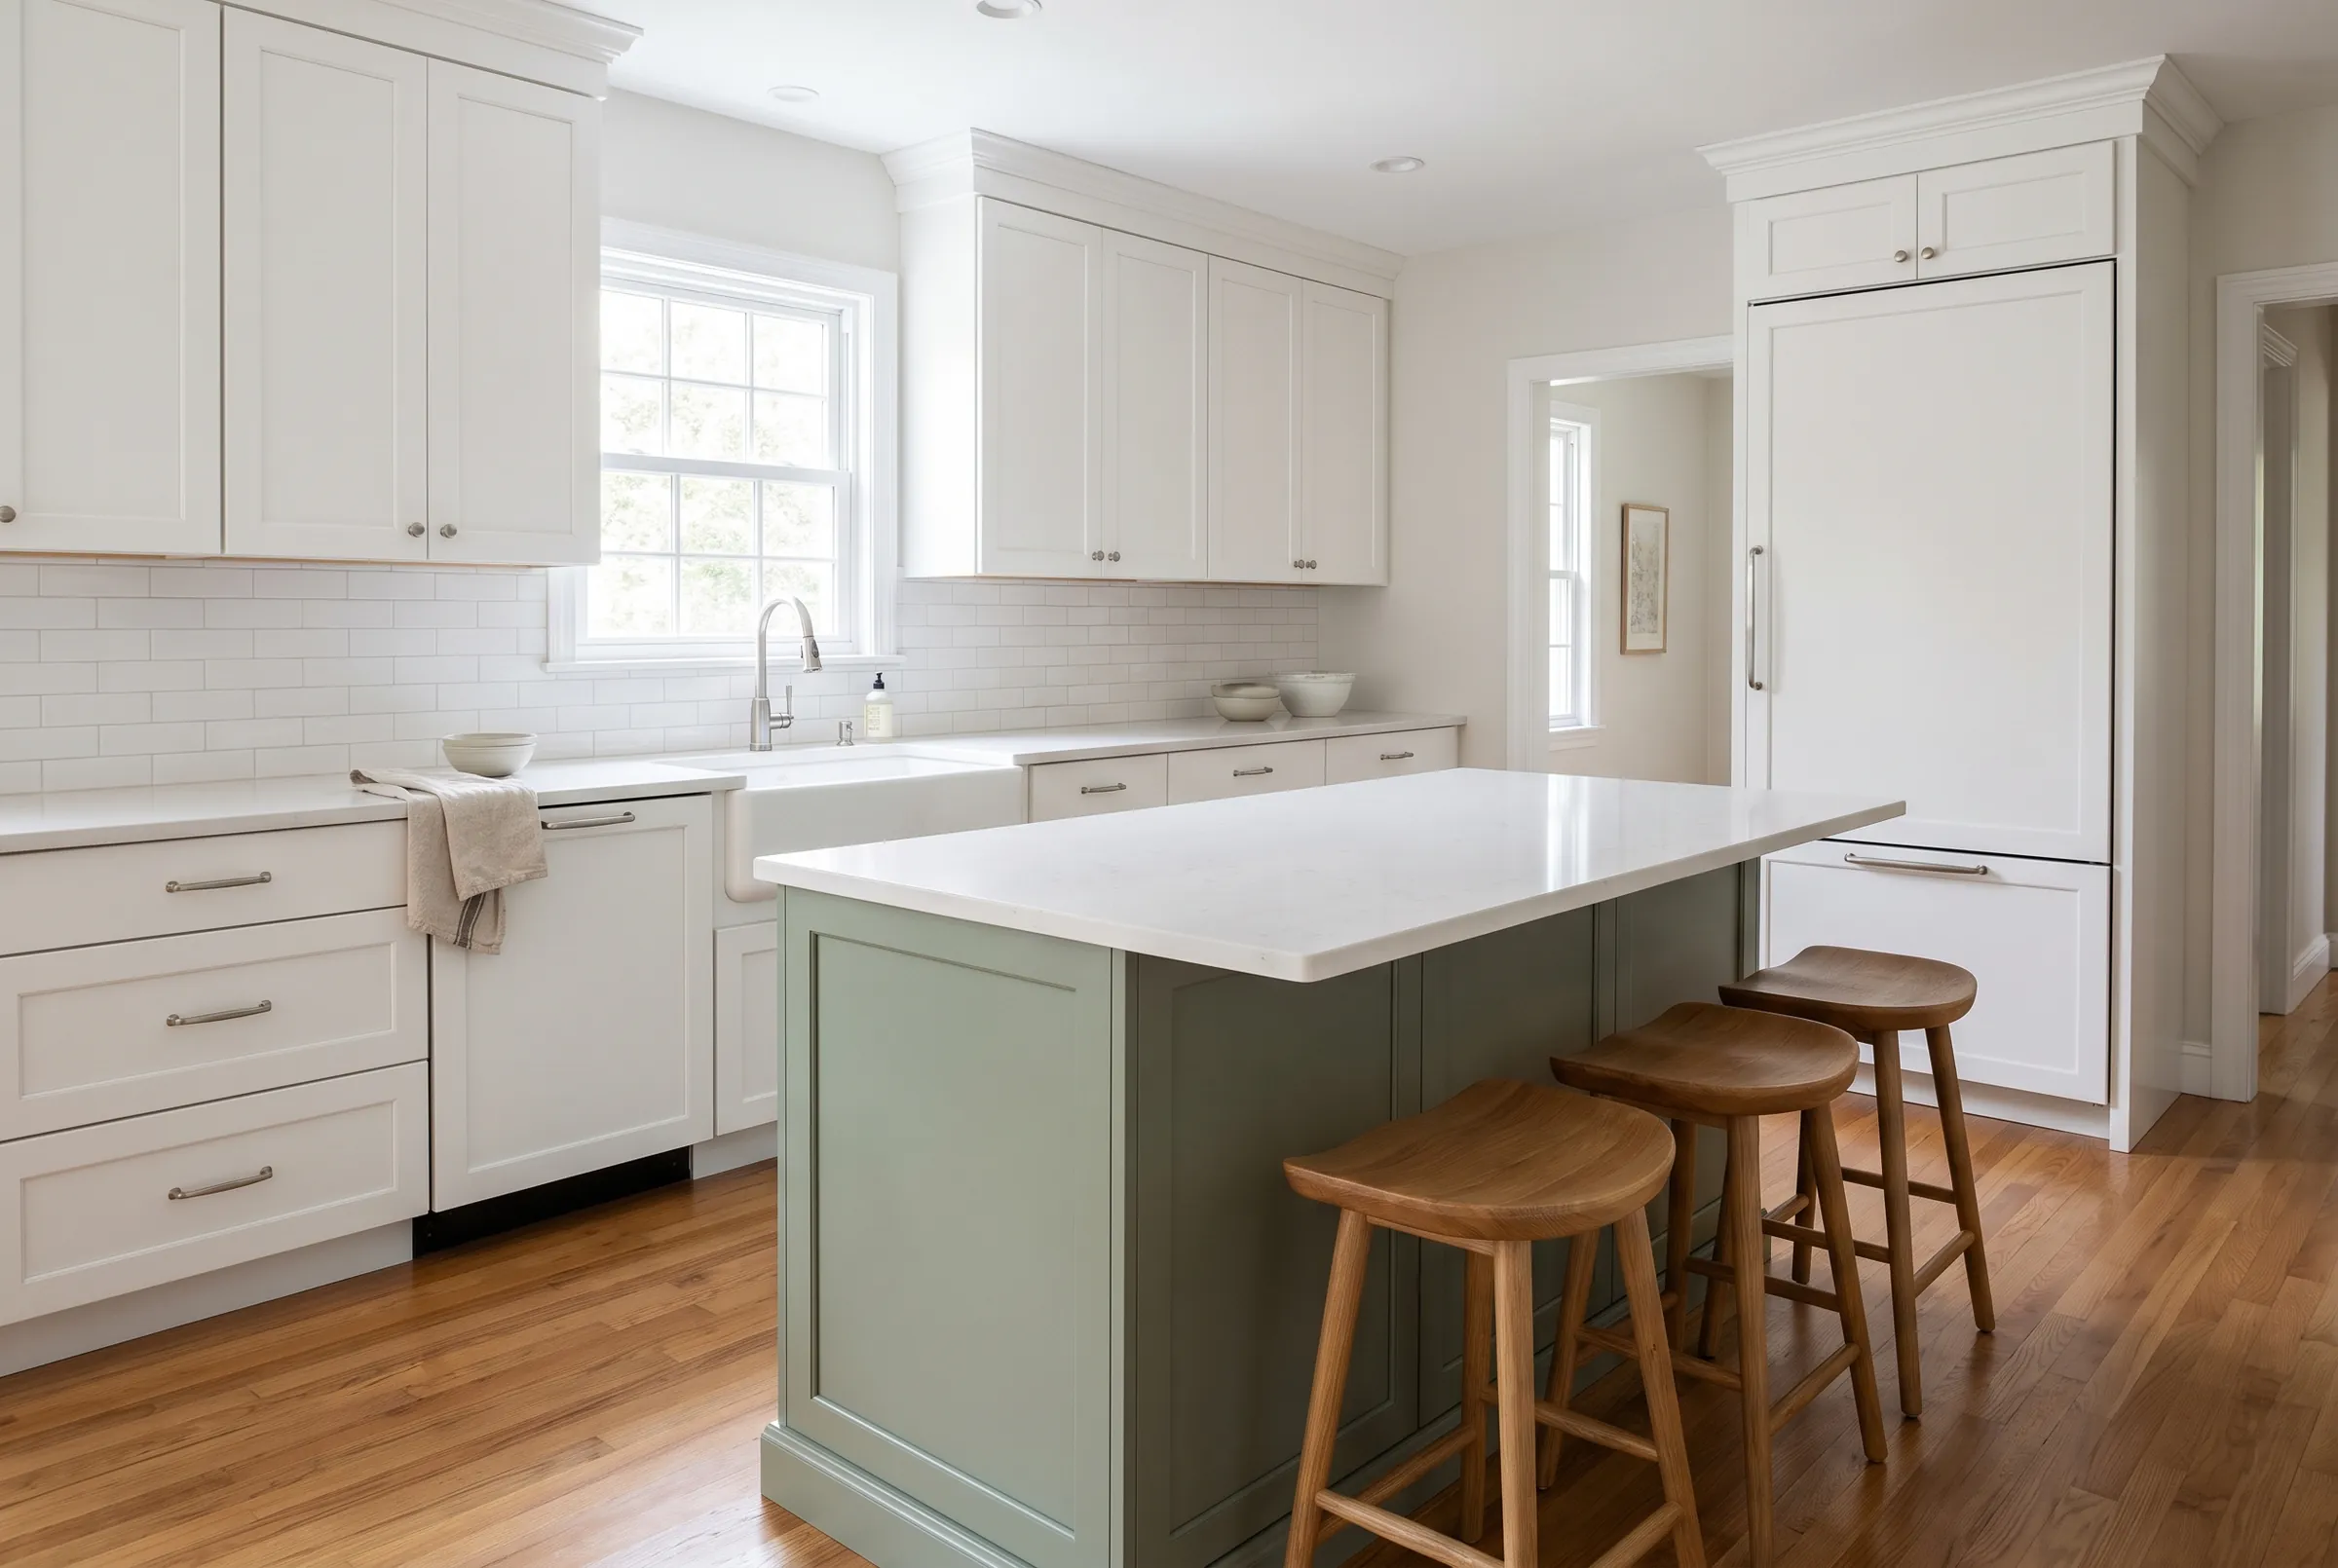
A kitchen planned around the way you cook.
We work out the layout, cabinets, counters and lighting with you and a designer. Then you get a price for that kitchen.

Design
We start with the layout
We sit down with you and a designer and talk through how you use the room: where you cook, where people gather, and what gets in the way today. The designer draws it up, and we go over it with you until it’s right.

Where everything goes
The sink, range and refrigerator, the island, any wall that might come out, and the path people take through the room.
Plumbing and walls
Moving the sink or taking out a bearing wall adds work and permits. We look at those early with the designer and write the scope around what you choose.
Key
How people walk through
Sink, range and refrigerator
A wall that might come out
- Sheet
- Layout
- Status
- For your review
- Next
- Finish level
- After that
- Price
Our advice: Visit the showrooms early, and get real products into the contract instead of allowances.
Finishes
Choosing a finish level
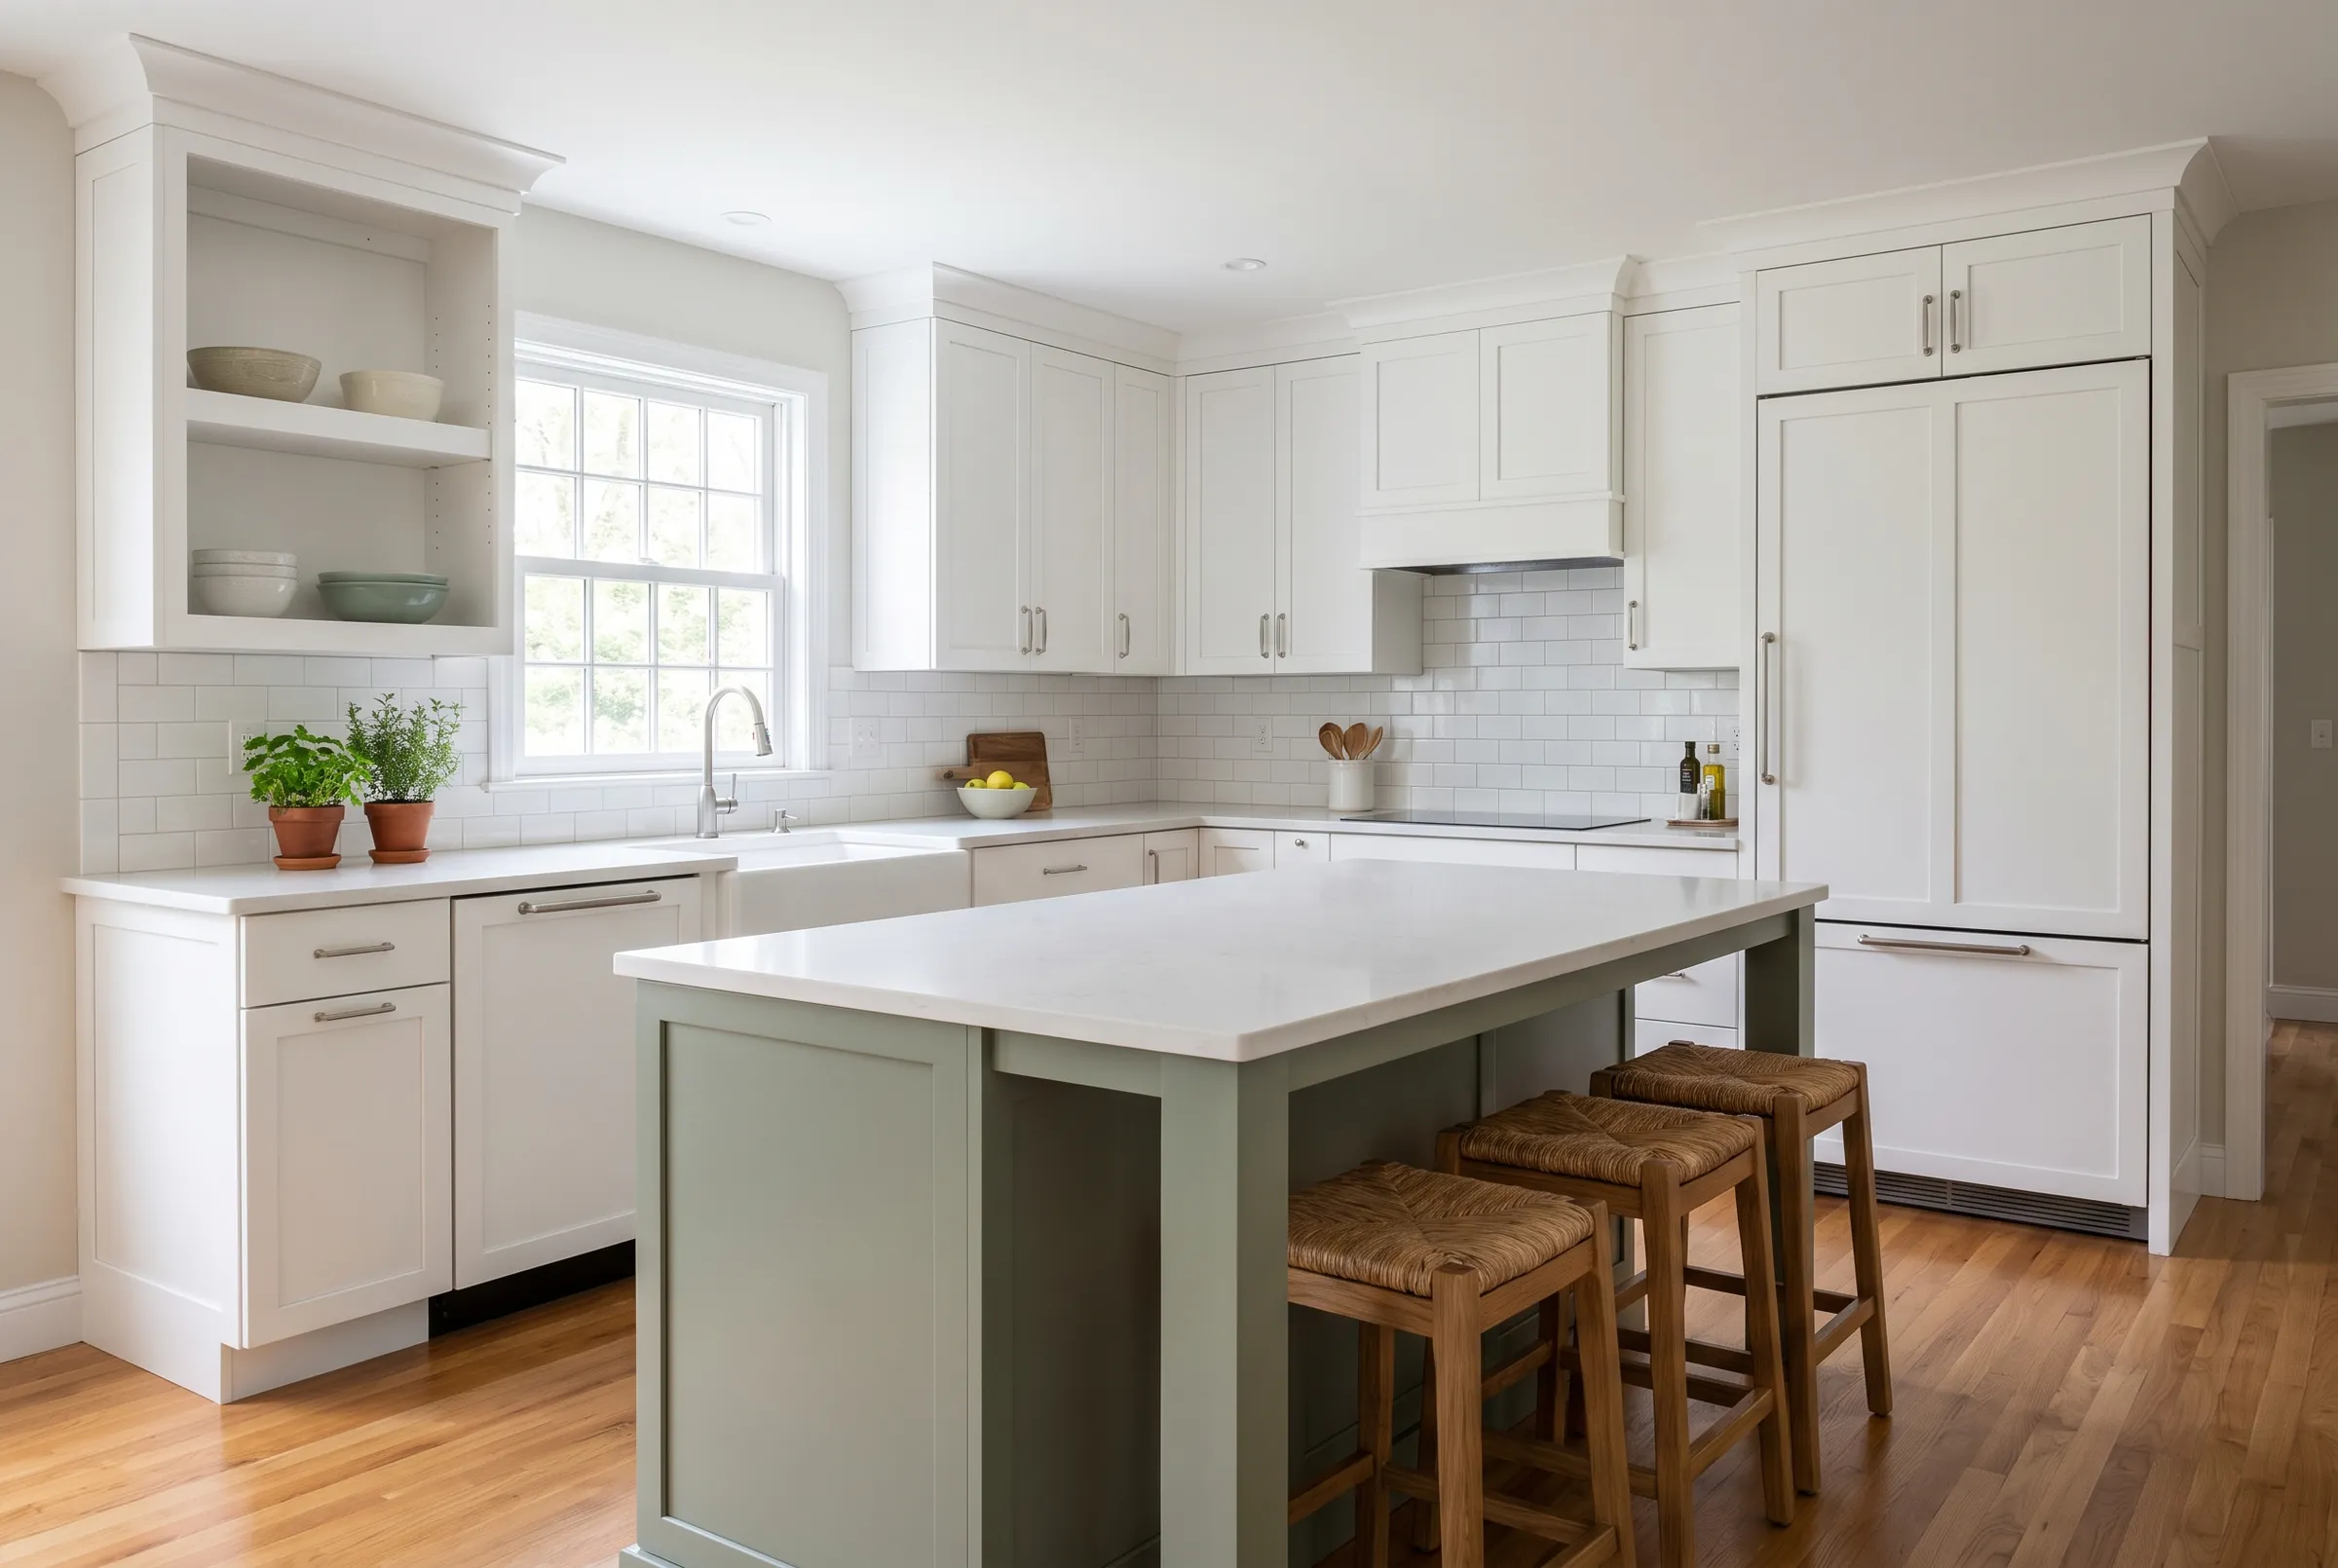
Practical, mid‑range or high end. The level you pick guides every choice after it, from cabinets and counters to tile, appliances and lighting.
What we take care of
“We brought in designers to help design what they desired. We went through the permitting process for them. We helped them vet the contractor together, chose the style of the finishes that they want, made sure all the insurances were lined up, set up the timeframe, the payment schedule, and all the details of cleaning up the project.”
 Stephen Selby
What does a kitchen remodel cost?
It depends mostly on the layout and the finish level you choose. Once those are set, you get a written price that lists each selection and what it costs.
Does a kitchen bump‑out get a different review?
Yes. A bump‑out adds floor area, and towns check that. In Newton, the permit application includes the city’s Floor Area Ratio worksheet. In Wellesley, if an addition grows the house by more than 10% and leaves it over the district’s size limit, it goes to the Planning Board for Large House Review, and the board has 90 days to decide. We check this with you early, while the layout can still change.
Who designs the kitchen?
We bring in a designer, who draws the layout with you. We make sure the drawings, the scope and the price all match.
More than a kitchen
Some kitchens are part of a bigger renovation
If the new kitchen means opening up the first floor or adding a small bump‑out, we plan it as a whole‑home renovation or an addition.
See whole‑home renovation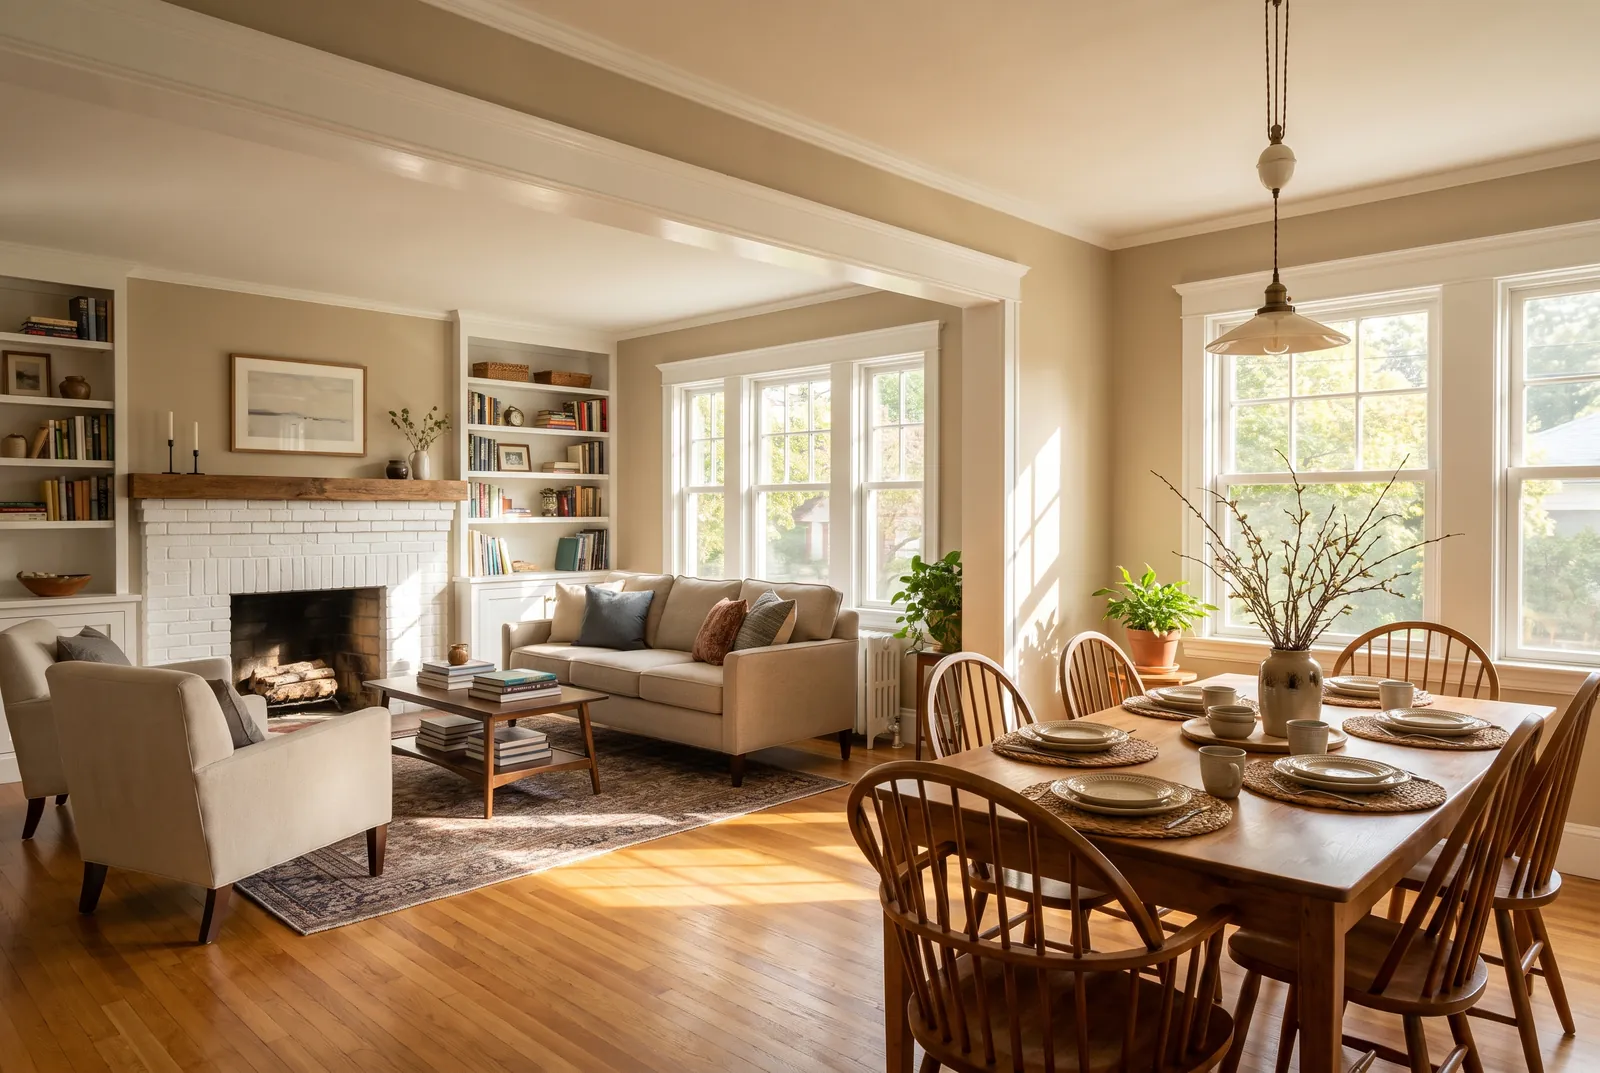
Whole‑home renovation
Other workHome additionsBathroomsBasements
Start your project
Thinking about a new kitchen?
Tell us a little about it, a rough budget and your town. We’ll call to set up a walkthrough.
(774) 296-4034If you’ve saved photos of kitchens you like, have them handy. A list of what bugs you about the kitchen now helps too.