
Home / Home additions
Home Addition Contractor in Greater Boston, MA
An addition that looks like it was always there.
We plan second stories and new wings to match the house you already have, with the design, permits, schedule and payments agreed before the foundation goes in.
Your lot and your town
What your lot allows
Setbacks, height limits and local review decide how big an addition can be and where it can go, so we check those first.
Then a designer or architect draws the addition, and we take the drawings to your town’s building department for the permit.
We make sure the drawings, the scope and the price all describe the same addition.
What your town checks on an addition
- WellesleyAn addition that raises living area plus garage by more than 10%, and leaves the house over its district’s limit, goes to Large House Review at the Planning Board.
- NewtonThe building permit forms include a floor area ratio worksheet, so an addition is checked against FAR.
- WestonAn addition starts with an appointment with the Permit Administrator, plus a separate Board of Health application. Every Weston house is on its own septic system.
- Older housesIn Wellesley, removing or enveloping half or more of the exterior of a house built in 1949 or earlier counts as demolition. Weston’s demolition delay bylaw covers additions to qualifying older buildings.
Source: each town’s building department and bylaws.
Matching the house
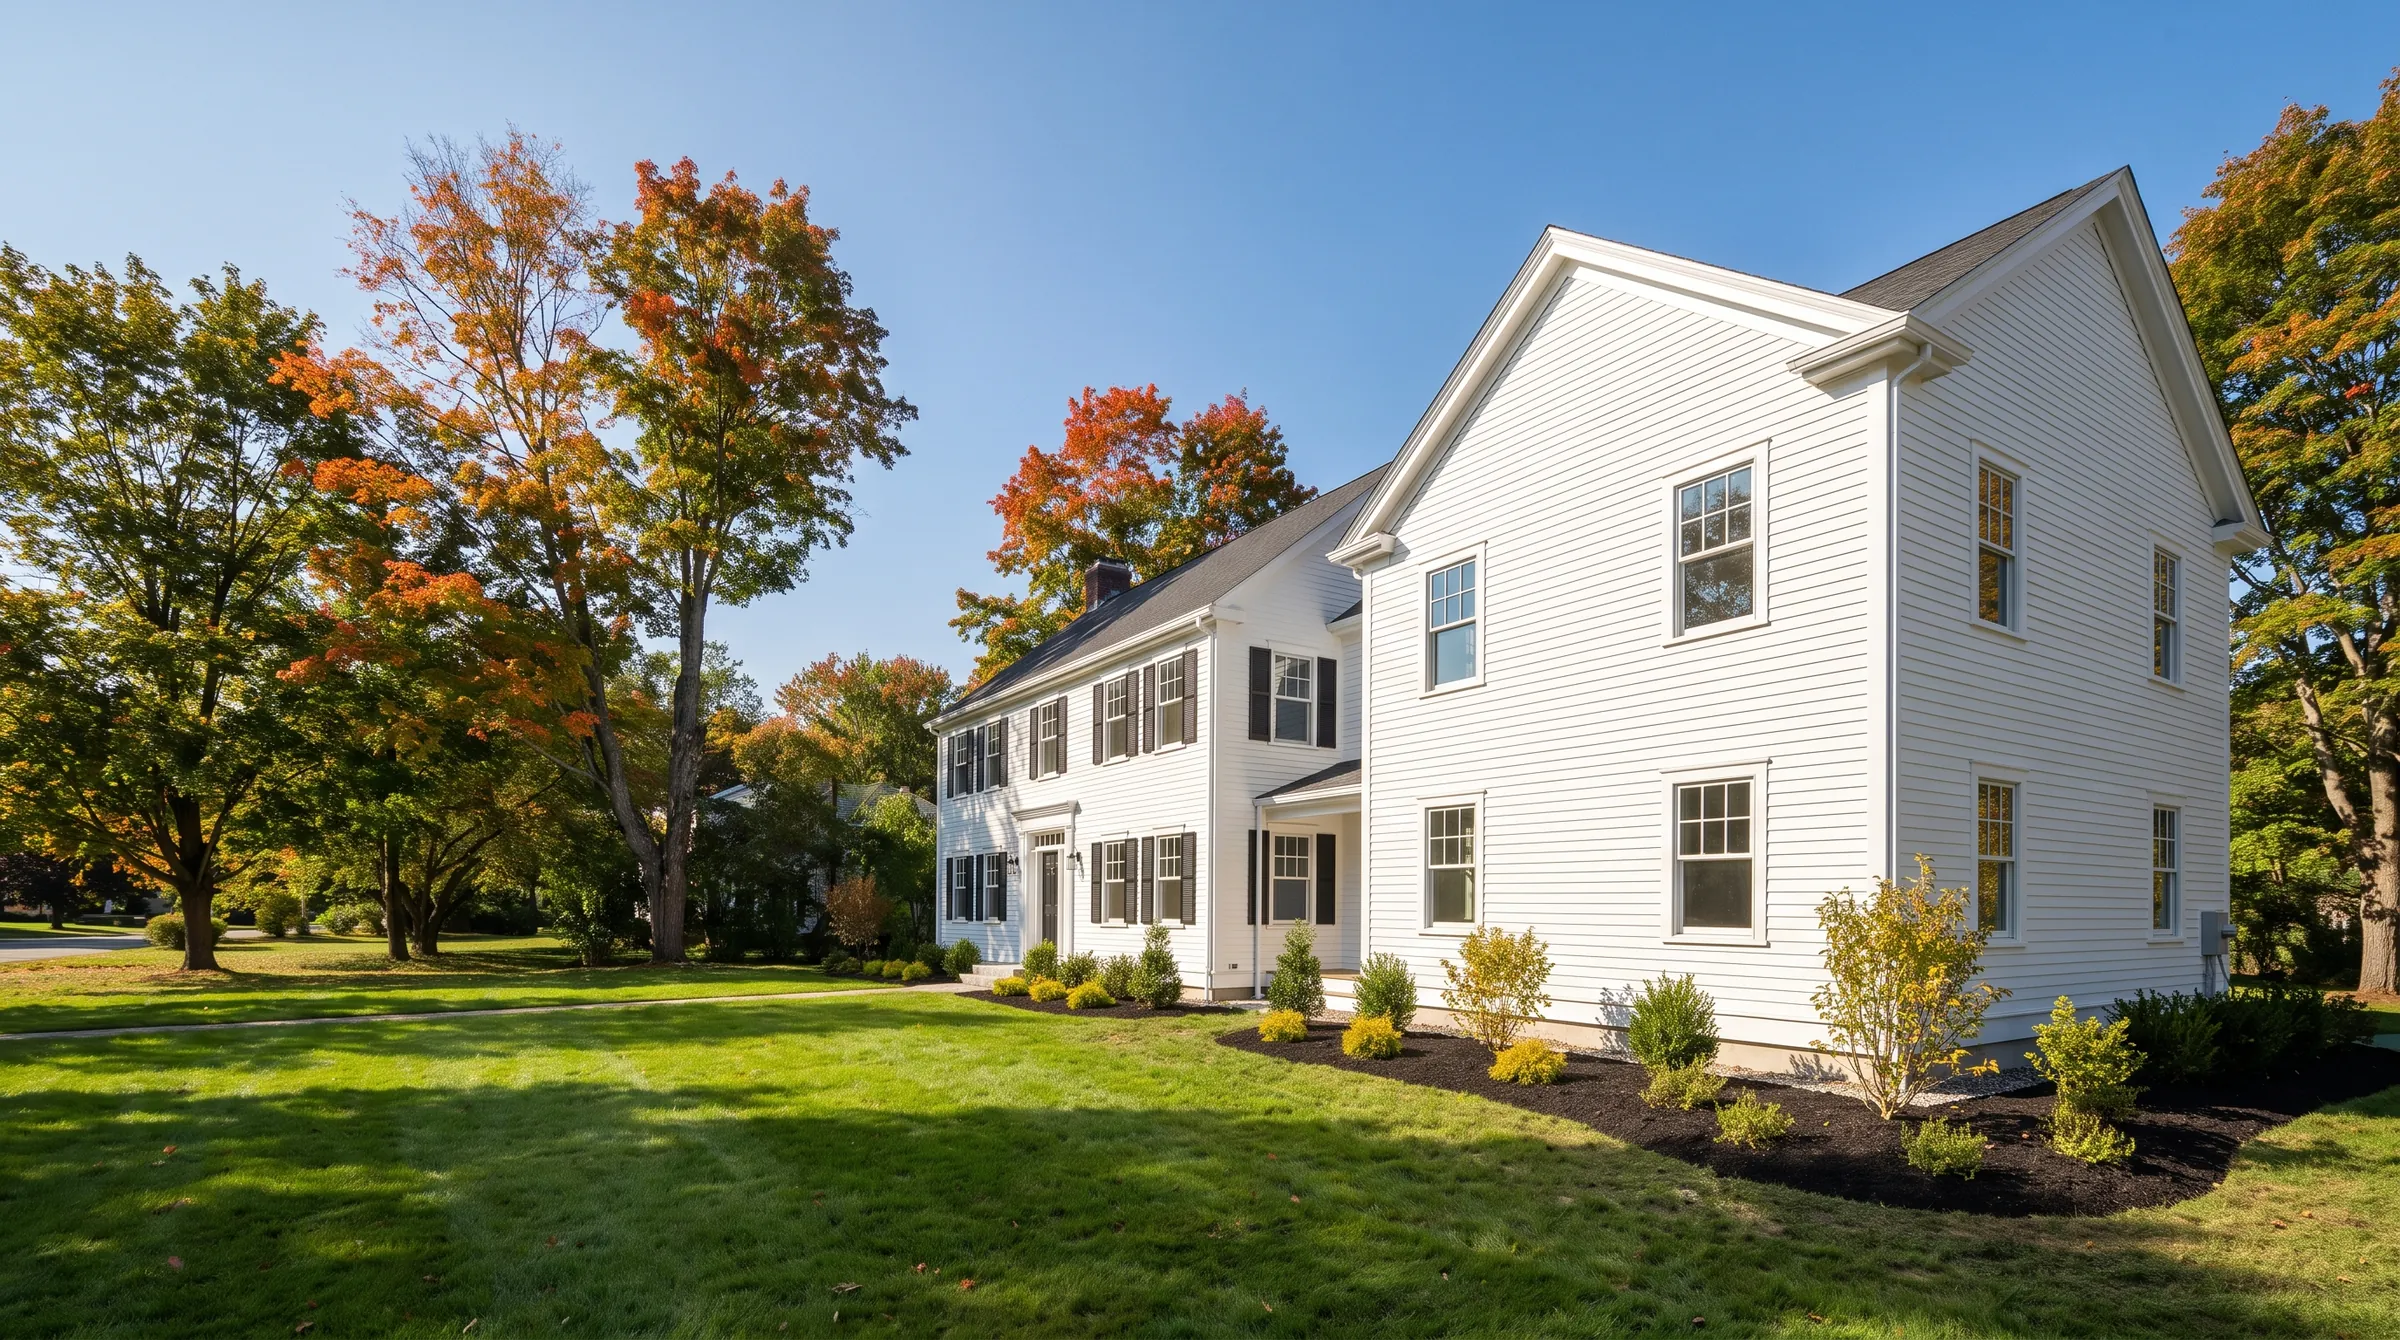
An addition should look like part of the original house.
- The same roof pitchSo the new roof ties into the old one without looking added on.
- Siding course for courseNew siding that lines up with the old.
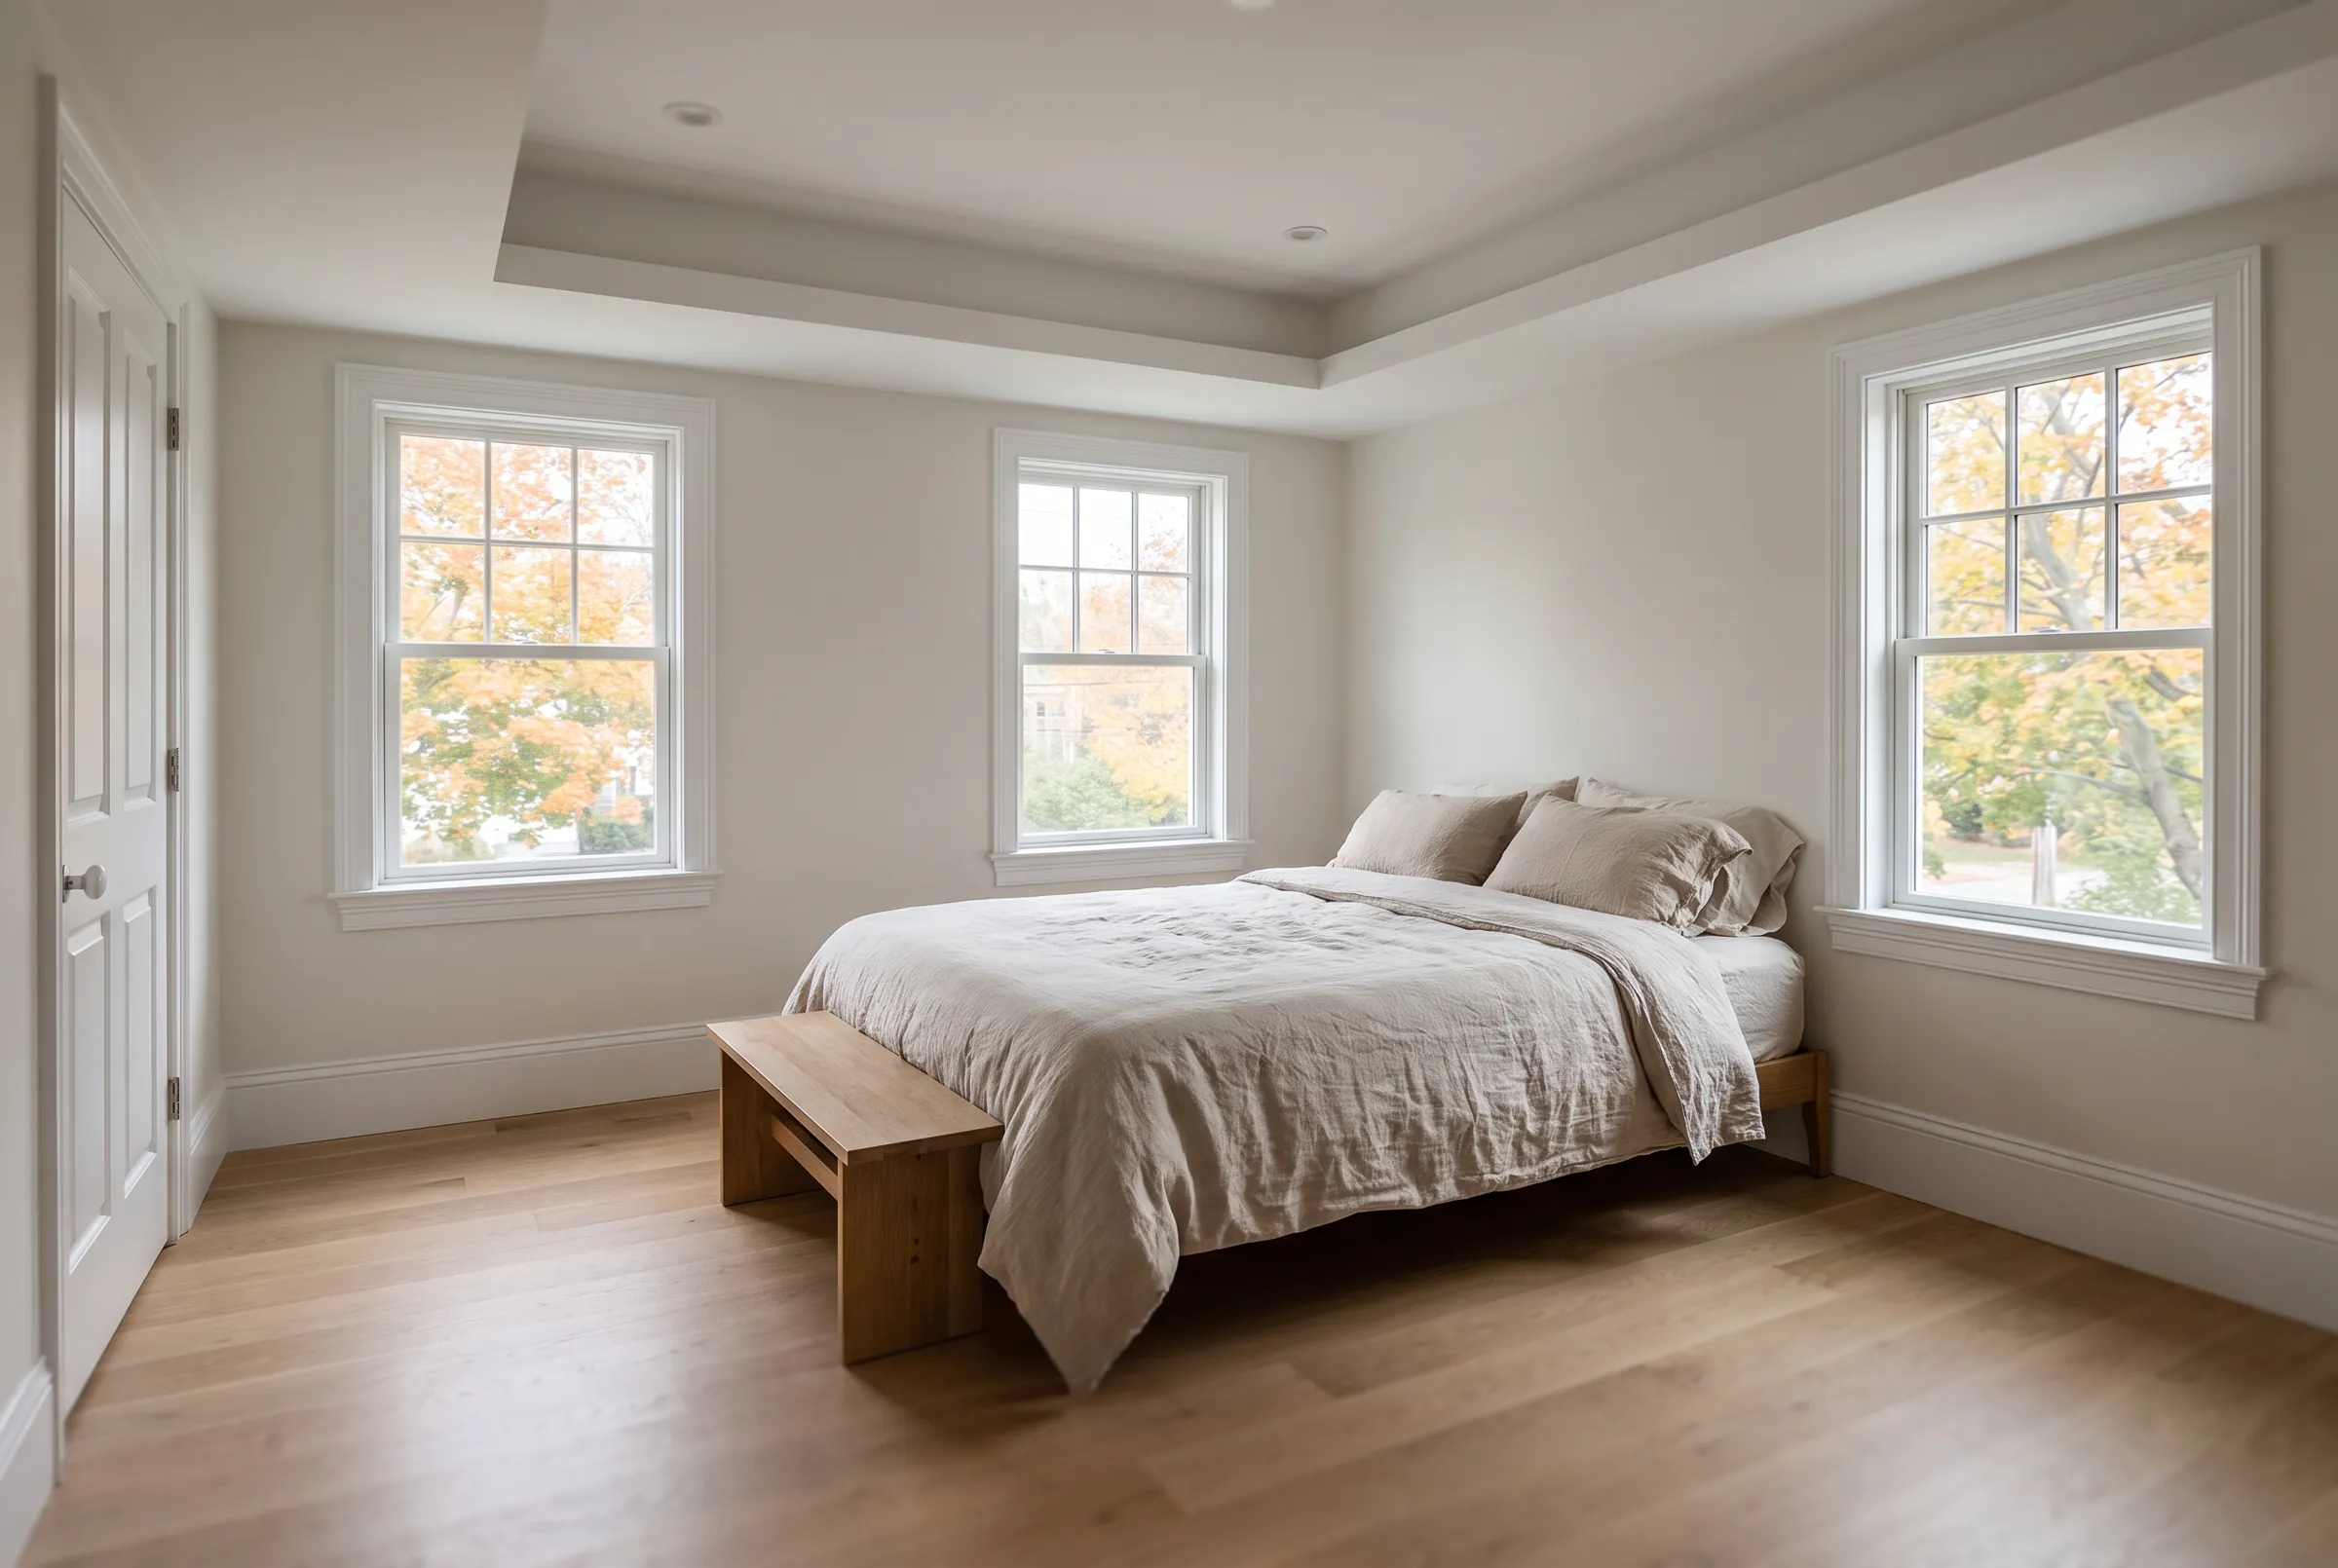
- Windows and trim that matchThe same lines inside and out.
- Floors that meetNo step where there shouldn’t be one.
We write each one into the scope, so you can check the price against it line by line.
The build, in order
How an addition goes up.
Design and permits take time before anything happens on site. Once building starts, the order rarely changes. The red marks each stage’s new work.
- FoundationExcavation, footings and the foundation, inspected before framing.
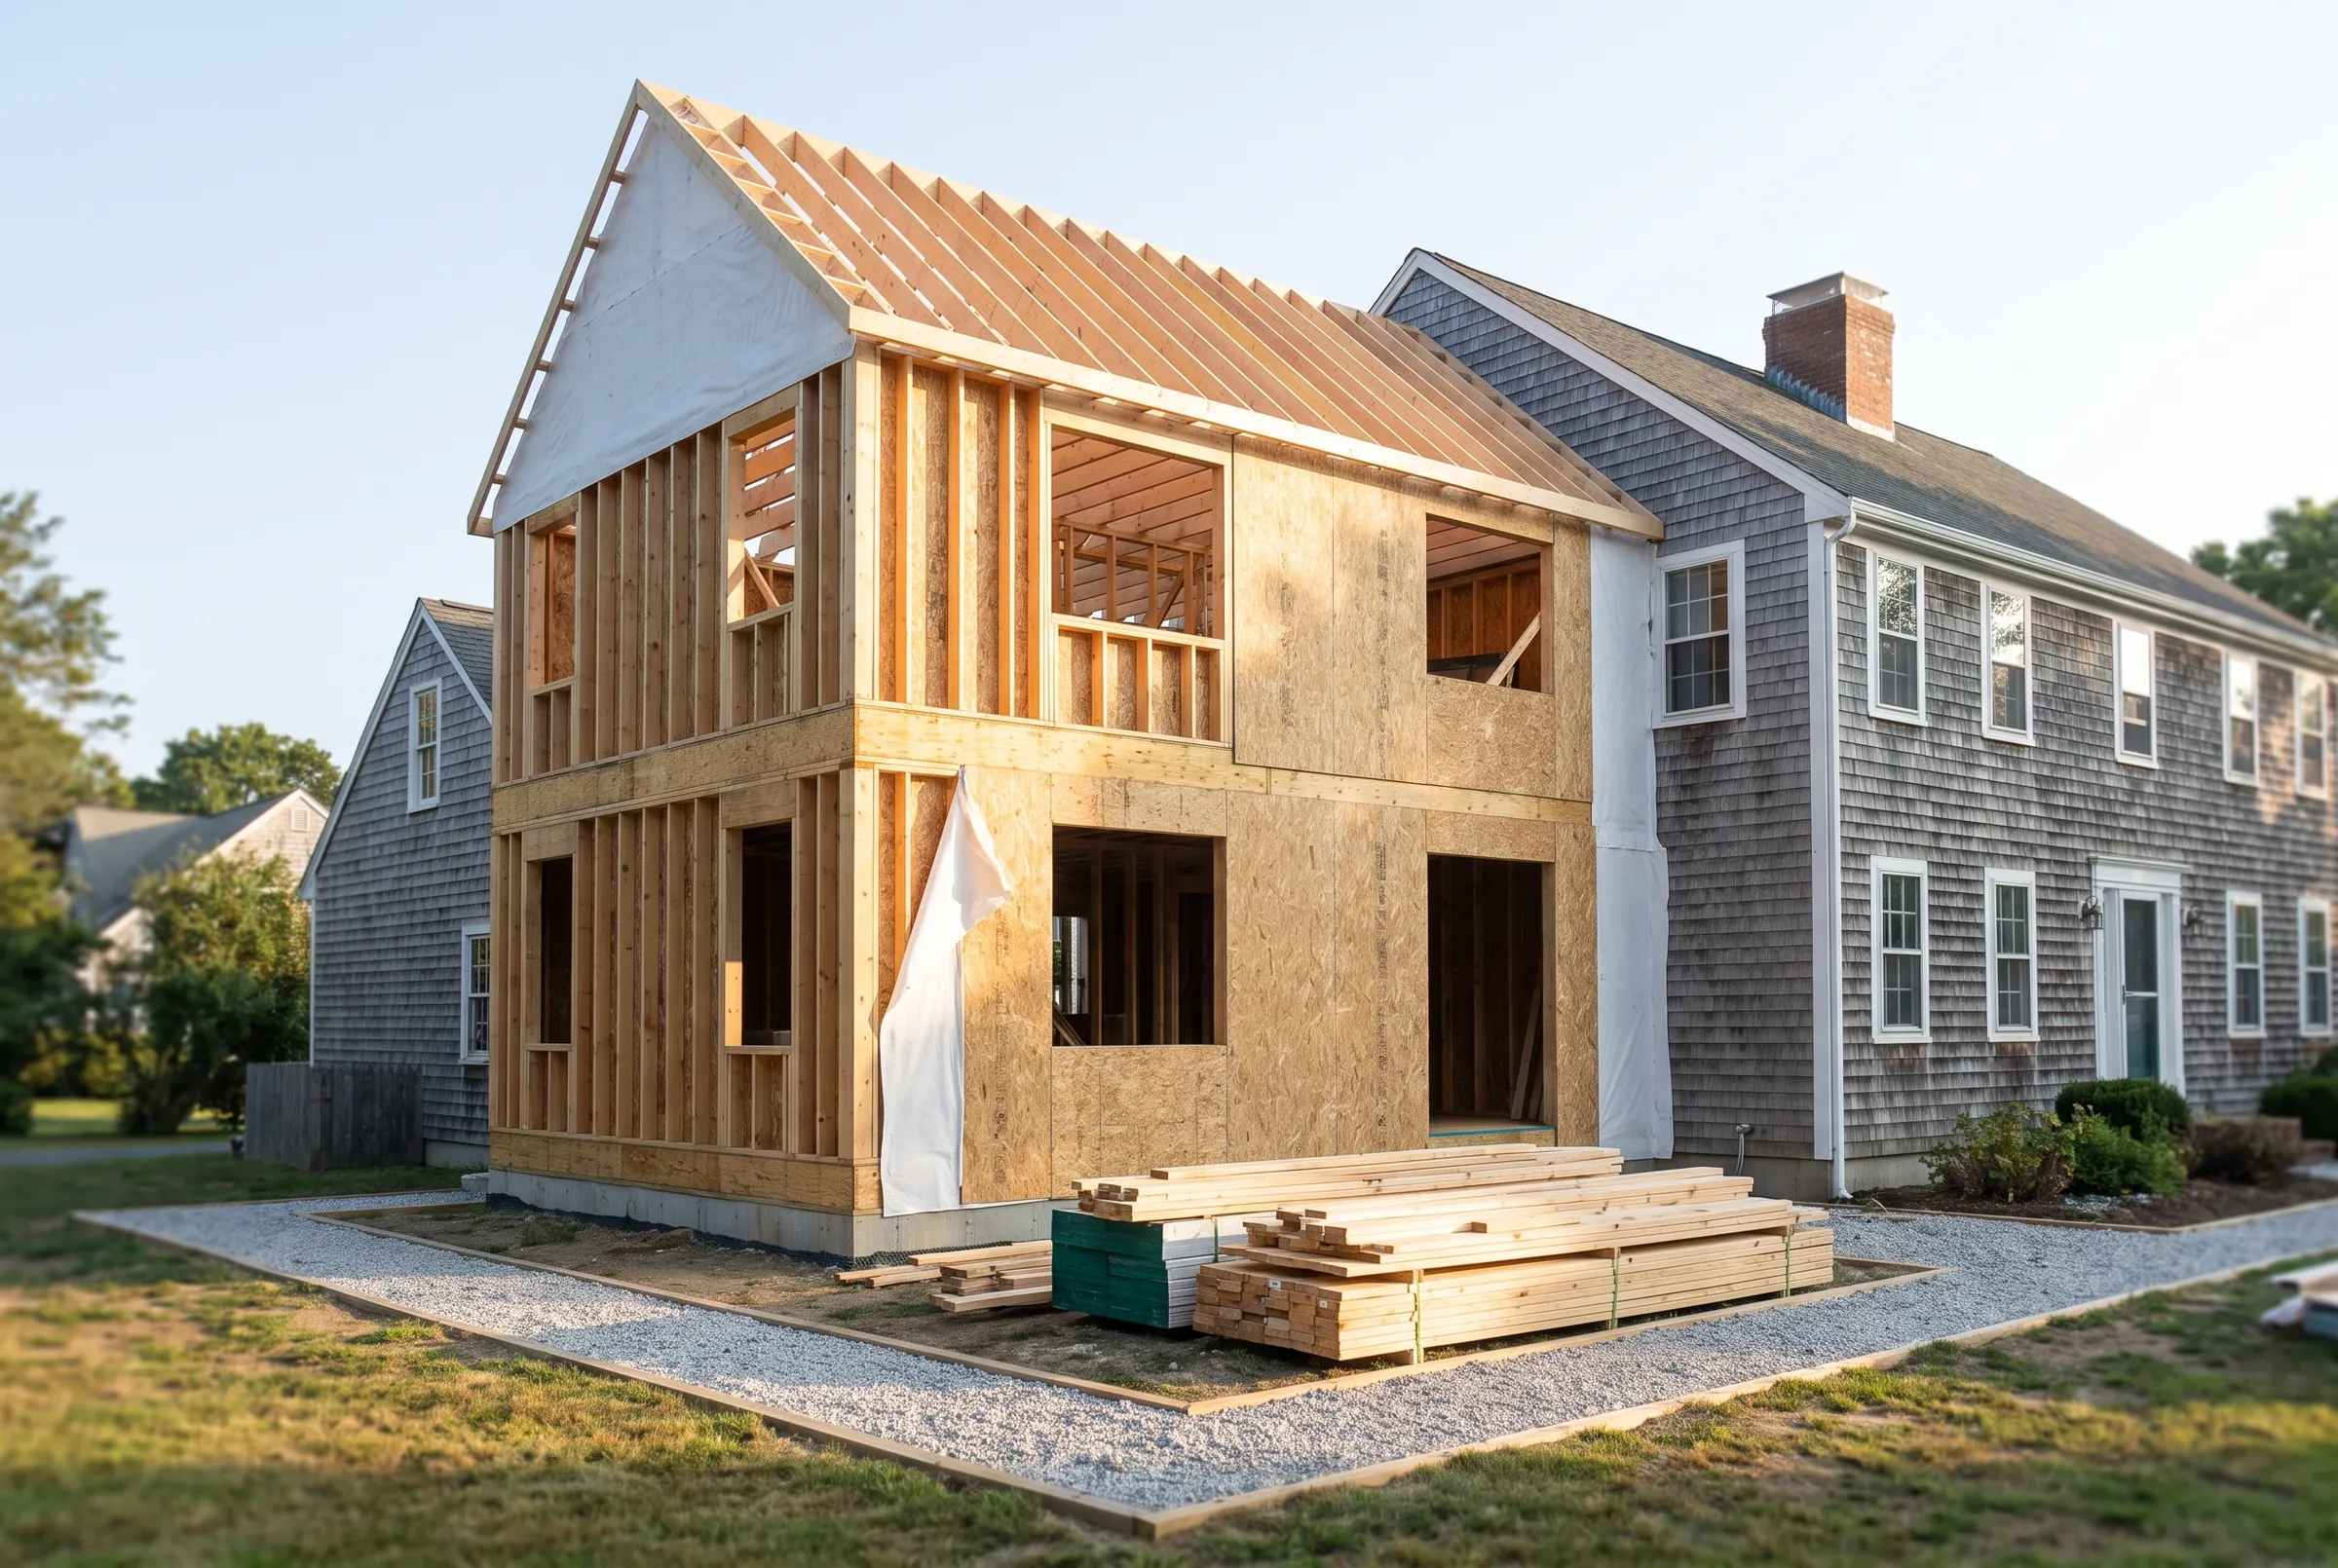
- Frame and roofWalls, floor and roof framed and sheathed, then inspected.
- Closed inWindows, roofing and siding, so the addition is weathertight.
- SystemsPlumbing, electrical and heating roughed in and inspected.
- Walls and finishesInsulation, drywall, trim, floors, paint and fixtures.
- Opened upThe old exterior wall is opened into the new rooms, and the floors are tied in.
Second stories and primary suites
A second story keeps your yard.
A second story sits on the footprint the house already has, so you keep the yard. The house below has to carry it, so we check the foundation and framing before anything is designed.
Sometimes a suite over the garage or a first-floor wing makes more sense. We’ll talk through the options at the walkthrough.
Out: a new wing on the yardUp: a second story on the same footprint
Which energy code does an addition have to meet?
The one your town has adopted. Wellesley and Newton adopted the Specialized Opt-in Energy Code from January 1, 2024, Needham and Weston from July 1, 2024, and Hopkinton from January 1, 2025. Westwood uses the Stretch Code. We design the addition to whichever code applies.
Does an addition in a historic district need its own approval?
Yes, for the outside of the house. Local historic district commissions review exterior changes, including the Auburndale, Chestnut Hill, Newton Upper Falls and Newtonville districts in Newton, the Cottage Street district in Wellesley, the Hopkinton Center and Woodville districts in Hopkinton, and Crescent Street in Weston. We build that review into the schedule.
Can we stay in the house during the build?
Often, yes. Most of an addition is built and closed in from outside, and the opening into the existing house comes near the end.
What does an addition cost?
Size, foundation and finish level set the price. You get a written price after the walkthrough and the design.
Start your project
Tell us what you want to add.
Tell us your town and what you have in mind. We’ll check the lot and your town’s rules at the walkthrough.
(774) 296-4034